
Price Reduction - Views - New Construction






Address
1812 Thunderhead Rd, Knoxville, TN
Price
$ 889,900
Property Attributes
- MLS#1345956
- TypeSingle Family
- Listing Status Active
- CountyKnox
- CityKnoxville
- AreaKnox County
- NeighborhoodNorthshore Town Center-Beau Monde
- Zip37922
- StyleContemporary, Traditional
- Year Built2024
- Price$ 889,900
- Bedrooms3
- Full Bathrooms3
- Half Bathrooms2
- Sqr Footage2674
- Lot Size0.03 Acres
Data Source:
Knoxville MLS (KAAR)
Property Description
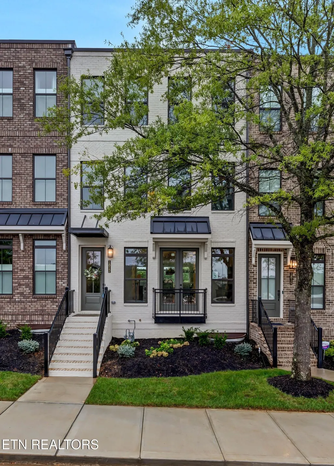
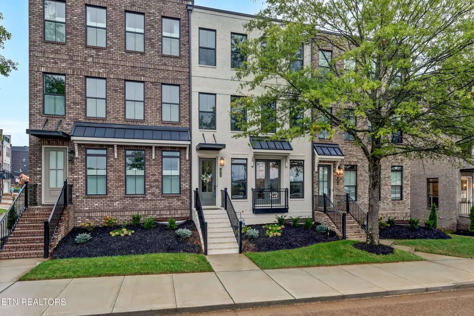
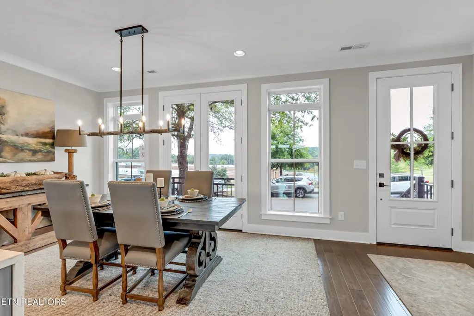
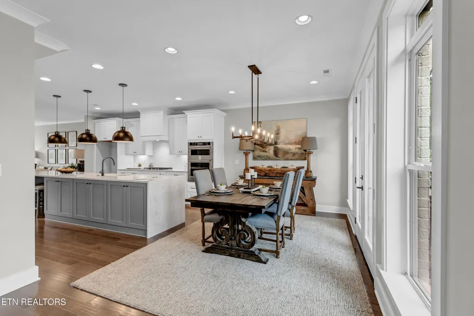
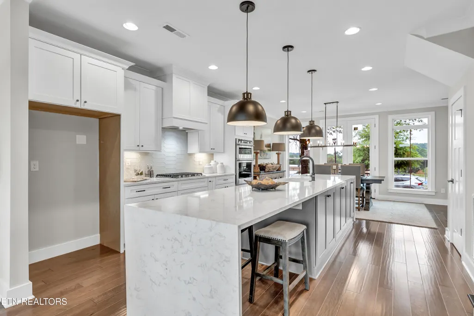
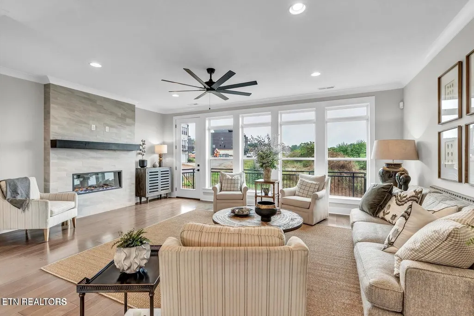
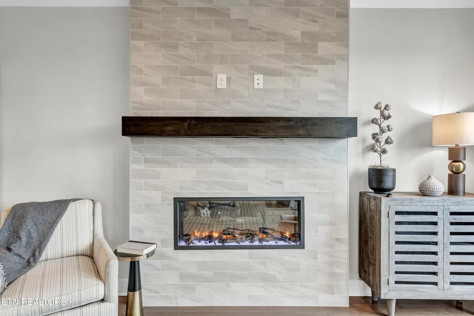
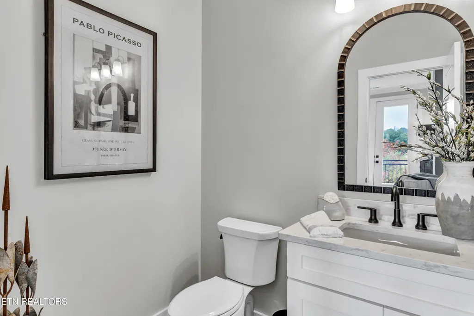
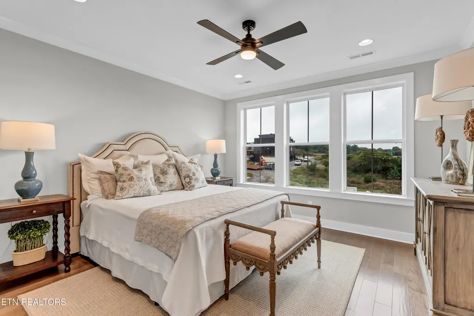
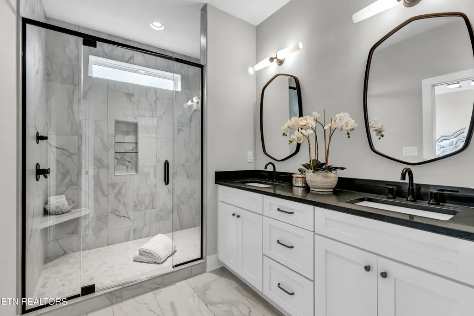
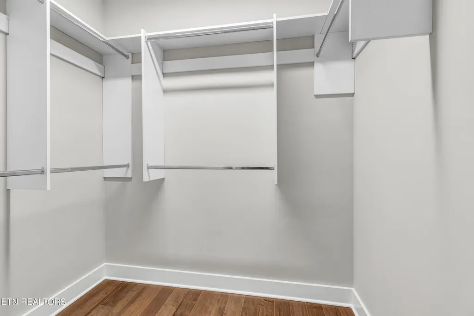
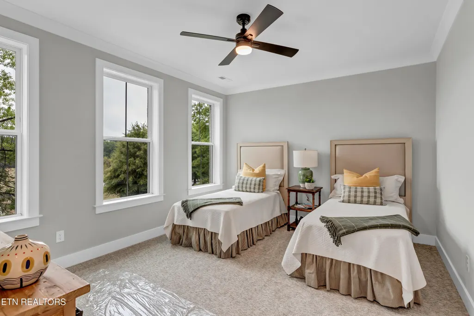
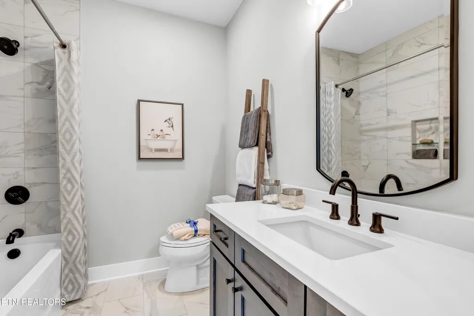
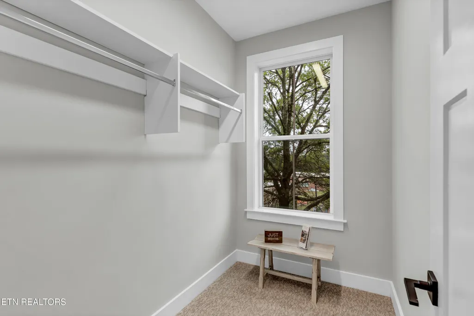
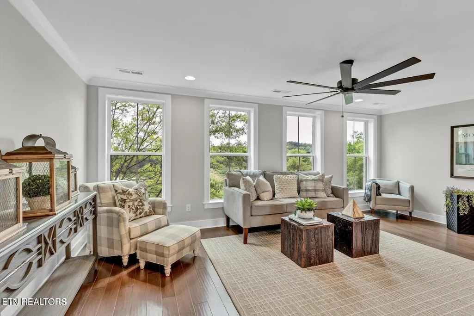
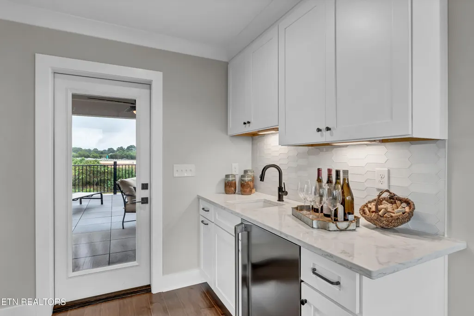
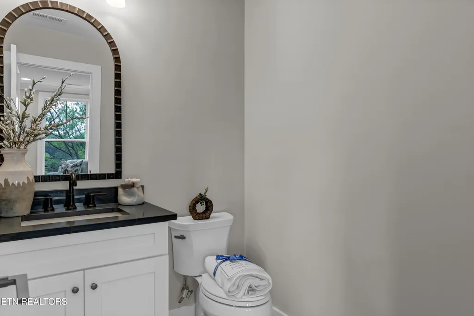
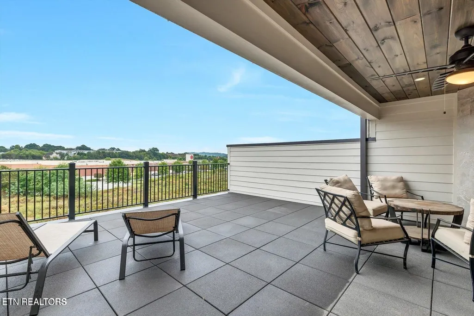
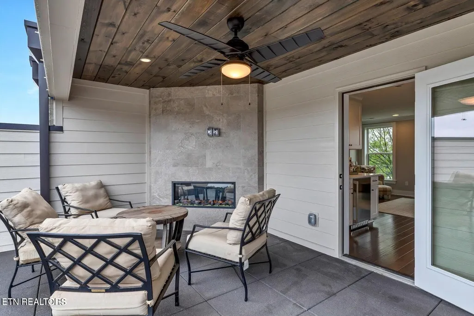
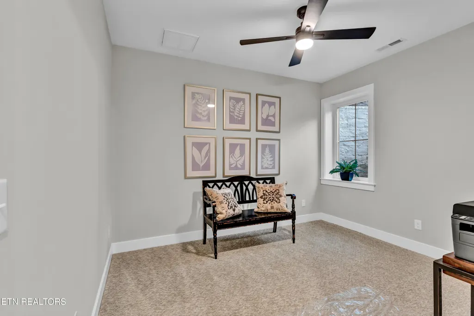
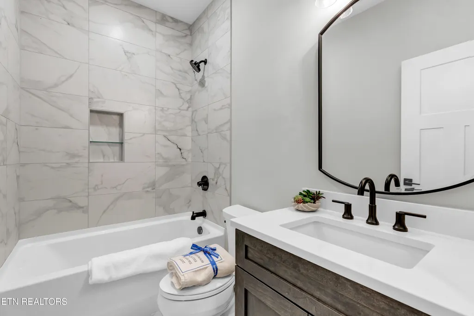
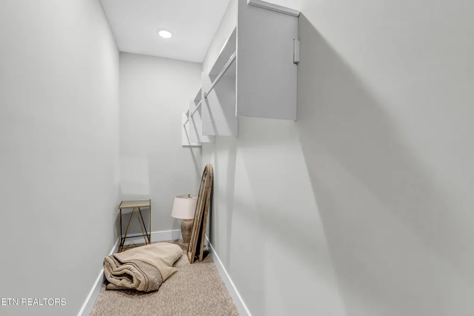
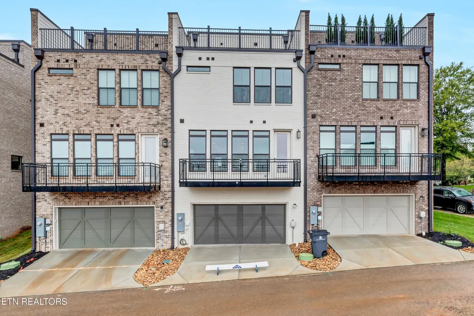
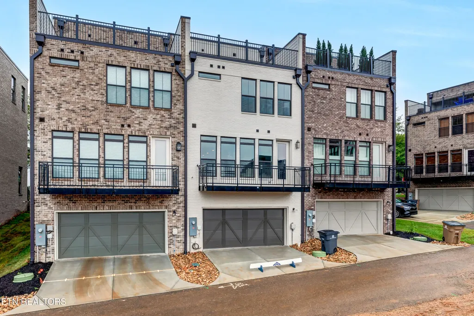
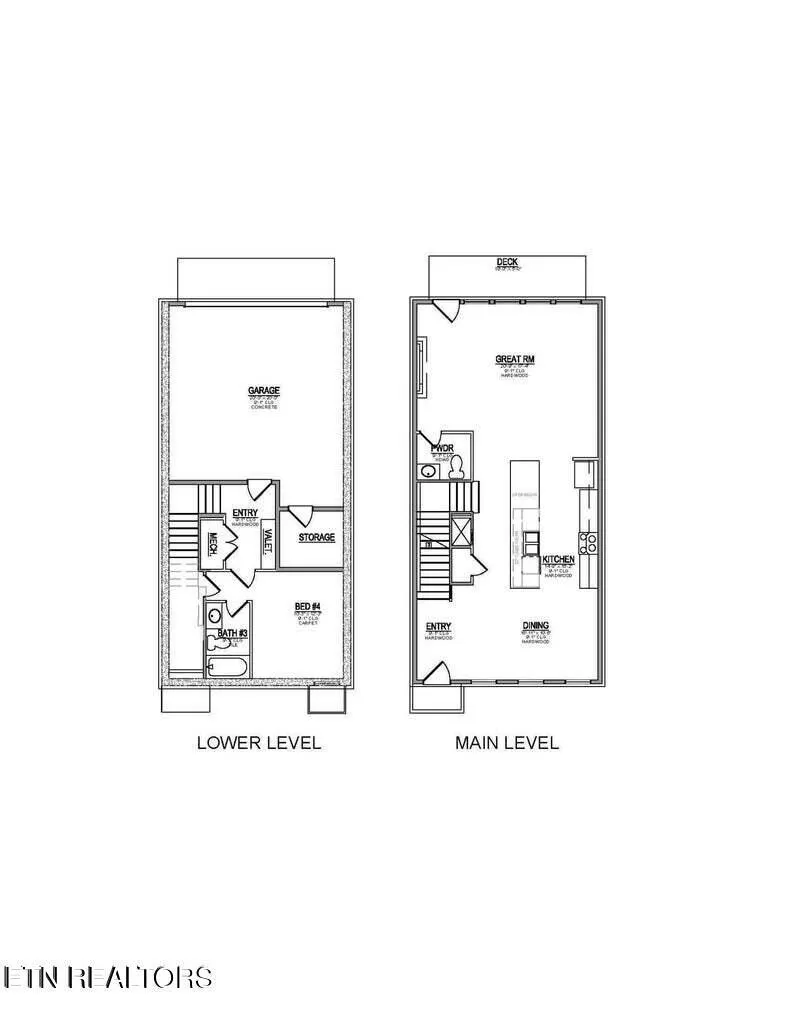
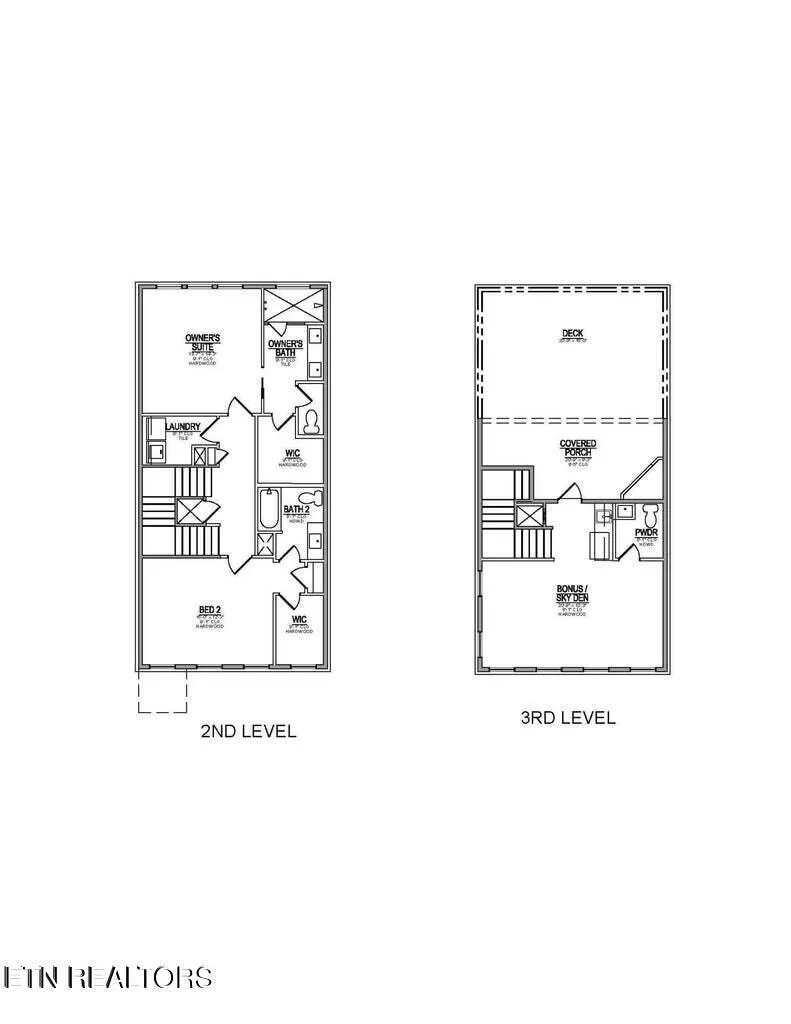
ONLY TWO OPPORTUNITIES REMAIN TO ENJOY THE PERFECT BLEND OF METROPOLITAN CONVENIENCE AND SUBURBAN COMFORT! Experience upscale living in the premier townhome community of Northshore Town Center, where restaurants, shopping, and entertainment are just steps from your front door. This exceptional four-level townhome offers thoughtfully designed living spaces, abundant hardwood flooring, 9-foot ceilings on three levels, two fireplaces, three full baths, and two half baths. The heart of the home is the stunning gourmet kitchen, featuring a dramatic 13-foot waterfall quartz island, custom cabinetry, gas cooktop, microwave/oven combination, custom vent hood, and premium finishes throughout. The open-concept main level is ideal for entertaining, with a spacious dining area, French doors opening to a private balcony, and a generous Great Room anchored by a sleek linear fireplace. An additional deck off the Great Room provides the perfect space for outdoor dining and grilling. Retreat to the second level, where you'll find two private bedroom suites, each complete with walk-in closets and luxurious baths featuring quartz countertops and beautifully tiled showers and tub surrounds. The sky-level is designed for entertaining, offering a large bonus room with wet bar, a covered porch with a striking tiled linear fireplace, and a private sky deck where you can relax and enjoy spectacular views. The lower level includes a third bedroom and full bath, providing flexible space for guests, a home office, fitness room, or multi-generational living. A rare find in Northshore Town Center, this home includes a full-size two-car garage plus additional storage space. The stunning all-brick exterior is enhanced with metal canopy accents and bronze windows, creating timeless curb appeal. With designer finishes and upgrades throughout, this is one of the final opportunities to own a luxury townhome in one of Knoxville's most sought-after walkable communities. Don't miss your chance to call Northshore Town Center home!
| Elementary School | Middle School | High School |
|---|---|---|
| Northshore Elementary School | West Valley Middle School | Bearden High School |
| Price History | |
|---|---|
| 6/25/2026 | Listed $899,900 |
| 8/26/2026 | 1$889,900 |
General Features
| Sewer | Public Sewer |
|---|---|
| Heating | Central,Heat Pump,Natural Gas,Zoned,Electric |
| Cooling | Central Cooling,Ceiling Fan(s),Zoned |
| Appliances | Tankless Water Heater,Gas Cooktop,Dishwasher,Disposal,Microwave,Range,Refrigerator,Self Cleaning Oven |
| HOA Fee | 100 |
| Garage Spaces | 2 |
| Architectural Style | Contemporary,Traditional |
| Security Features | Security Alarm,Smoke Detector |
| Construction Materials | Fiber Cement,Brick,Shingle Shake,Metal Siding,Block,Frame |
| Year Built | 2024 |
| View | Mountain View |
| Property Subtype | Single Family Residence |
| Community Features | Sidewalks |
| Assoc Fee Paid Per | Monthly |
| County | Knox County - 1 |
| Property Type | Single Family |
| Association Amenities | Playground |
| HOA | true |
| Attached Garage | true |
| Subdivision Name | Northshore Town Center/Beau Monde |
| Total Rooms | 7 |
| Full Baths | 3 |
| Status | Active |
| Directions | Take I-140 to Northshore Town Center exit. Follow the road to around the round-a-bout and turn right onto Thunderhead Road. This townhome is located on the right side of Thunderhead Road. Lot 28. |
| High School | Bearden |
| City | Knoxville |
| MLS Area | Knox County - 1 |
| Lot Size Units | Acres |
| Lot Size Square Feet | 1306.8 |
| Elementary School | Northshore |
| Property Attached Y/N | true |
| Middle/Junior High School | West Valley |
| MLS Area Minor | Knox County - 1 |
| Structure Type | 3 Story+Basement |
| Standard Status | Active |
| New Financing Cash | true |
| New Financing Coventional | true |
| New Financing New Loan | true |
Interior Features
| Interior Amenities | Walk-In Closet(s),Kitchen Island,Pantry,Wet Bar,Breakfast Bar,Eat-in Kitchen |
|---|---|
| Basement | Walkout,Finished,Slab |
| Flooring | Carpet,Hardwood,Tile |
| Total Fireplaces | 2 |
| Fireplace Features | Electric,Ventless |
| Basement (Y/N) | true |
| Air Conditioning Y/N | true |
| Heating Y/N | true |
| Window Features | Windows - Insulated |
| Fireplace Y/N | true |
| Half Baths | 2 |
| Total Bedrooms | 3 |
| Total Baths | 5 |
| Other_sp_Rooms_co_Family_sp_Room | true |
Exterior Features
| Exterior Amenities | Irrigation System,Windows - Vinyl,Prof Landscaped,Balcony |
|---|---|
| Parking Features | Garage Faces Rear,On-Street Parking,Garage Door Opener,Attached,Basement |
| Lot Features | Zero Lot Line |
| Water Source | Public |
| Lot Size Area | 0.03 |
| Building Area Total | 2674 |
| Lot Size Acres | 0.03 |
| Lot Size Source | Tax Records |
Amenities
- Foreclosure
- Views
- Short Sale
- New Construction
- Adult 55+
- Lease To Own
- No HOA Fees
- Furnished
- Primary On Main
- Air Conditioning
- Seller Finance
- Green
- Fixer Upper
- Horse
- Golf
- Fireplace
- Deck
- Garage
- Basement
- Pool
Property vs Single Family Average in 37922
Price
Year Built
 The data relating to real estate for sale on this Web Site comes from the IDX Program of the East Tennessee Realtors® Multiple Listing Service. © Copyright 2026 All rights reserved. This information is being provided for the consumers' personal, non-commercial use and may not be used for any purpose other than to identify prospective properties the consumers may be interested in purchasing. This information was updated September 12, 2026 9:18 PM UTC Some properties may subsequently have sold
